
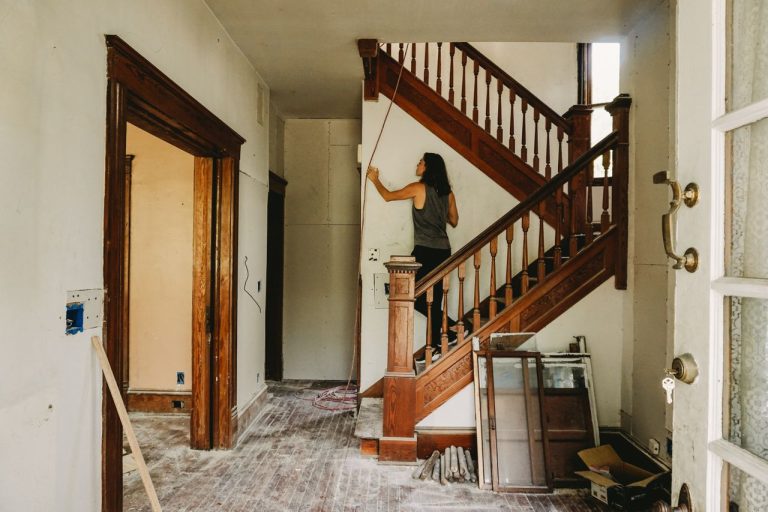
Historic home renovation goes wrong in a predictable way. Modern materials get applied to a building that was never designed for them, the walls stop drying out, and damage appears a few years later in places nobody connected to the work. The buildings themselves are usually sound. What defeats owners is treating a solid-walled house from 1880 as though it were a cavity-walled house from 1990.
How old buildings handle water
A modern house keeps water out. A cavity wall, a damp-proof course, and impermeable renders and paints form a barrier, and the inside stays dry because the outside is sealed.
A traditional solid-walled building works on the opposite principle. It absorbs moisture during wet weather and releases it again through permeable lime mortar, lime plaster, and limewash. Nothing in the wall is sealed, and nothing needs to be, provided evaporation can happen freely.
Sealing that wall breaks the system. The Society for the Protection of Ancient Buildings is blunt about the most common version, cement pointing on pre-1919 walls: because the cement is less permeable than the brick or stone around it, moisture leaves through the masonry instead of the joint, and frost and salt then attack the bricks rather than the sacrificial mortar. The repair outlasts the wall it was supposed to protect. Cement render over lime does the same thing on a larger scale, and injected chemical damp courses, waterproof masonry paints, and impermeable modern plasters all belong in the same family of mistakes.
Historic home renovation and the permission question
Protected status changes what is legally possible, and the rules are stricter than most buyers expect. In England, altering a listed building in a way that affects its special interest requires listed building consent from the local planning authority, and the protection normally covers the whole building, inside and out, along with fixtures and sometimes structures in the grounds. Unauthorised work is a criminal offence rather than a planning technicality.
Two practical points follow. Speak to the conservation officer before the design is fixed, since early conversations shape what gets approved and cost nothing. And when buying, check whether previous owners carried out unauthorised work, because enforcement liability transfers with the property and a surveyor who is not a heritage specialist often misses it.
Conservation area rules, local ordinances, and historic district commissions in other countries work on the same logic with different labels. The common thread is that the paperwork governs materials and detailing as well as the scale of what is built.
Historic home renovation starts with repair, not replacement
Conservation practice favours repairing original fabric over replacing it, and the technical guidance is public. The US National Park Service’s Preservation Briefs run to more than 40 documents covering repointing, windows, roofing, moisture problems, and interiors, written for owners and contractors rather than academics. They are the most useful free resource in this field and worth reading before commissioning anything.
Windows attract the worst decisions. Original timber sashes made from slow-grown heartwood frequently outlast their replacements by decades, and a rotten sill or a failed joint is a repair job rather than a reason to rip out the frame. Draught proofing, secondary glazing, and working shutters get most of the thermal benefit while keeping the glass, the glazing bars, and the character that made the house desirable.
Roofs deserve the same restraint. Slate and clay tile can be stripped, sorted, and relaid with the sound units reused. Original lime plaster is worth patching rather than boarding over, since it buffers moisture in a way that plasterboard does not.
Energy retrofit that does not cause damage
Old houses lose heat. Improving that is reasonable, and Historic Environment Scotland’s guidance on saving energy in traditional buildings reflects years of monitored trials rather than assumption.
Sequence matters more than any single product. Draught proofing first, then loft insulation, then floors, then windows, and only then walls, because the cheap measures deliver most of the saving and carry almost no risk. Wall insulation is where damage happens. Internal insulation on a solid wall moves the dew point into the structure, and the wrong material traps moisture behind it, producing rot in embedded timbers and mould on the surface. Breathable materials such as wood fibre, insulating lime plaster, and hemp lime are used for this reason, not out of nostalgia.
One measured finding is worth knowing before spending. In-situ testing has repeatedly shown that solid brick walls perform better thermally than standard published assumptions, sometimes by a third, so an energy assessment based on default figures can overstate what wall insulation will save.
Budgeting for the parts nobody quotes
Costs on this work behave differently from a standard refurbishment:
- Specialist trades charge more and book further out, particularly lime plasterers, stonemasons, and joiners who can repair rather than replace.
- Opening up reveals the real condition, so a genuine contingency is 20 percent or more rather than the usual 10.
- Surveys come first: a heritage building surveyor, plus timber, damp, and structural investigations where needed.
- Undoing previous bad work, stripping cement render or removing injected damp treatments, is often the first line item and rarely the one people expect.
- Approvals add months, and the schedule should assume that rather than hope otherwise.
- Grants and tax relief exist in some jurisdictions for qualifying work, usually conditional on approved methods.
Insurance deserves early attention too. Rebuilding a period house to like-for-like standards costs far more than building a new one of the same size, and a policy written to a standard rebuild figure leaves a large gap. This is one of the clearest cases where luxury home insurance and its specialist equivalents earn their premium, since they underwrite reinstatement with matching materials and trades.
Common questions about historic home renovation
Can you modernise a listed building at all?
Yes, within limits. Heating, wiring, bathrooms, and sympathetic extensions are approved regularly. What gets refused is work that erases the features the listing protects, or that uses materials incompatible with the fabric. The approach that succeeds starts from understanding what makes the building significant and works around it.
Is lime mortar really necessary?
For pre-1919 solid walls, yes. Lime is softer and more permeable than the masonry, so it takes the weathering and lets moisture escape. Cement reverses both properties, which is why conservation bodies treat a contractor’s proposed mortar as the test of whether they should be on the job.
Does historic home renovation pay off financially?
Sometimes, though rarely at the level owners hope. Period houses in good condition command a premium, and well-executed repair supports that. Poor work reduces value twice over, once for the damage and again for the cost of reversing it. The honest framing is that most of this spending buys a sound building, not a return.
How long does a period property renovation take?
Longer than an equivalent modern refurbishment. Consents, specialist availability, and the slower rhythm of lime work all add time, and lime plaster and render need weeks to cure before decoration. A full project running well past a year is normal rather than a sign of trouble.
